
Multi-unit electrical infrastructure
For Gold Coast multi-unit, townhouse and apartment developments
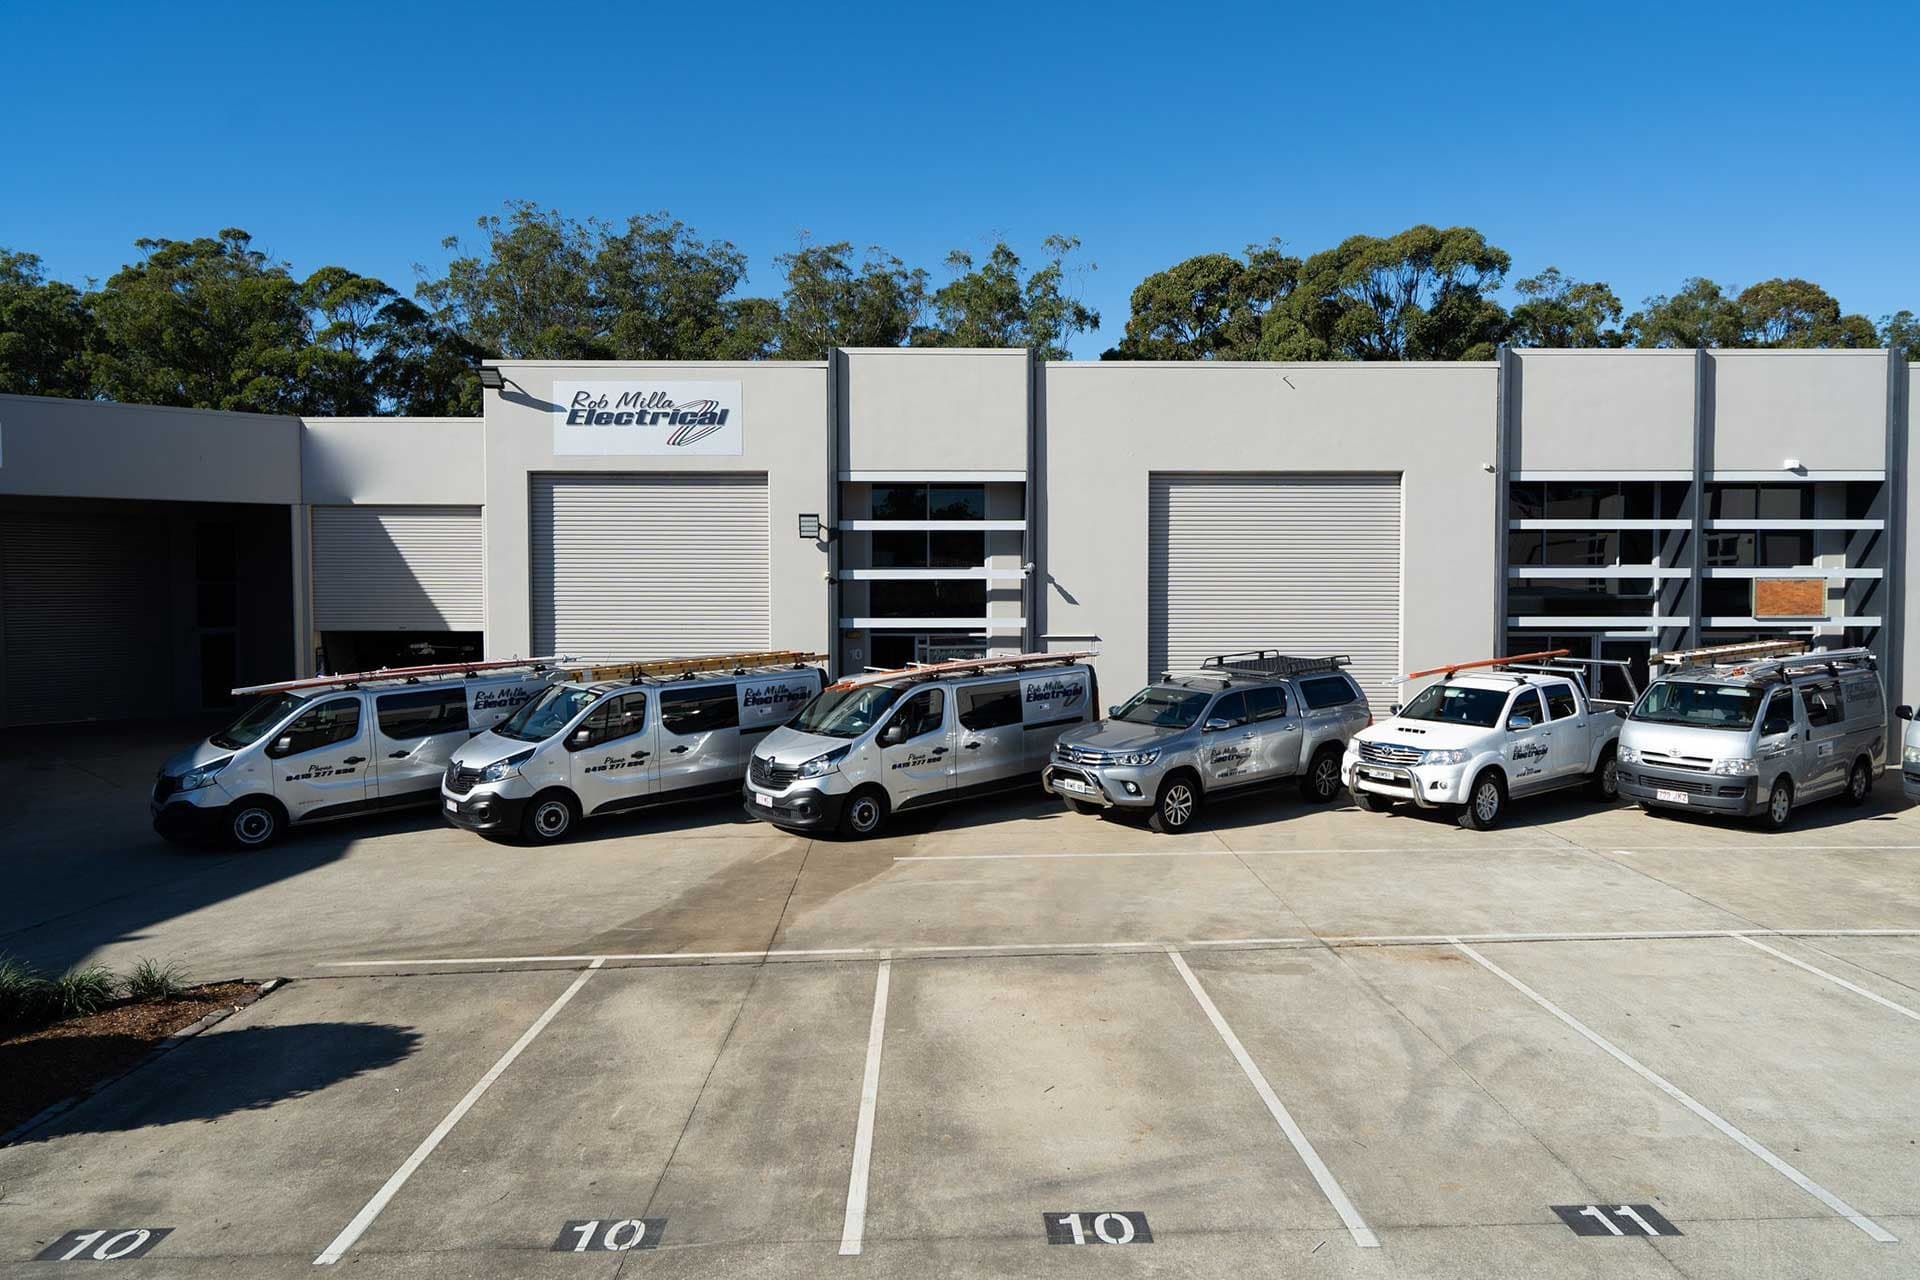
Rob Milla Electrical delivers complete electrical infrastructure for new multi-unit, townhouse, and apartment developments across the Gold Coast and SE Queensland. With 40 years of experience, our team provides the technical leadership required to design, install, and certify complex underground and distribution systems.
Trusted by
What multi-unit electrical infrastructure includes
It covers all electrical systems that service shared or multiple dwellings — including underground mains, pits, conduits, main switchboards, metering arrangements, and common-area services such as lighting, power, and essential safety systems.
When electrical design should begin
Electrical design should start at concept or early civil design stage. Engaging a specialist contractor early allows for correct conduit and pit layouts, service routes, and Energex connection approvals — avoiding redesigns or costly re-works once construction begins.
Civil and electrical as one package
Yes. We have in-house civil and electrical capability, meaning trenching, pit installation, conduits, and cabling are coordinated as one package. This eliminates trade overlap, shortens programs, and ensures consistent quality control.
The standards that govern the work
All installations comply with AS/NZS 3000 (Wiring Rules), AS/NZS 3012 (Construction & Demolition Sites) where applicable, and Energex’s Underground Distribution Construction Manual (UDCM). Documentation and testing are provided for certification and warranty.
Existing strata sites as well as new builds
Both. We regularly retrofit or modernise older strata sites, upgrading switchboards, mains, and metering to meet today’s safety and capacity standards without full reconstruction.

Six stages, one contractor
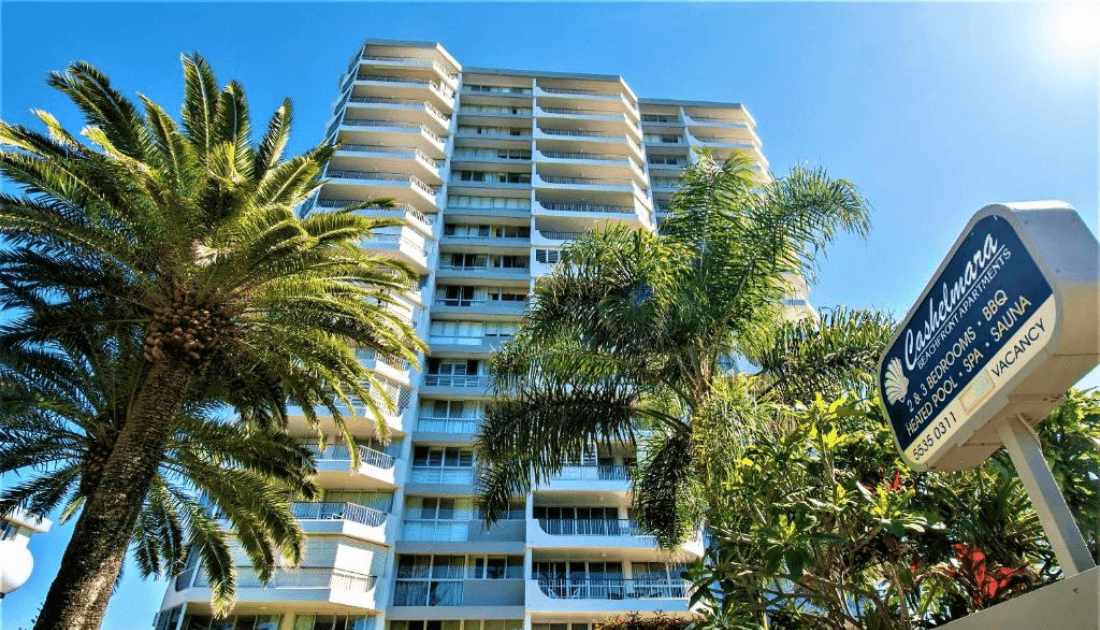
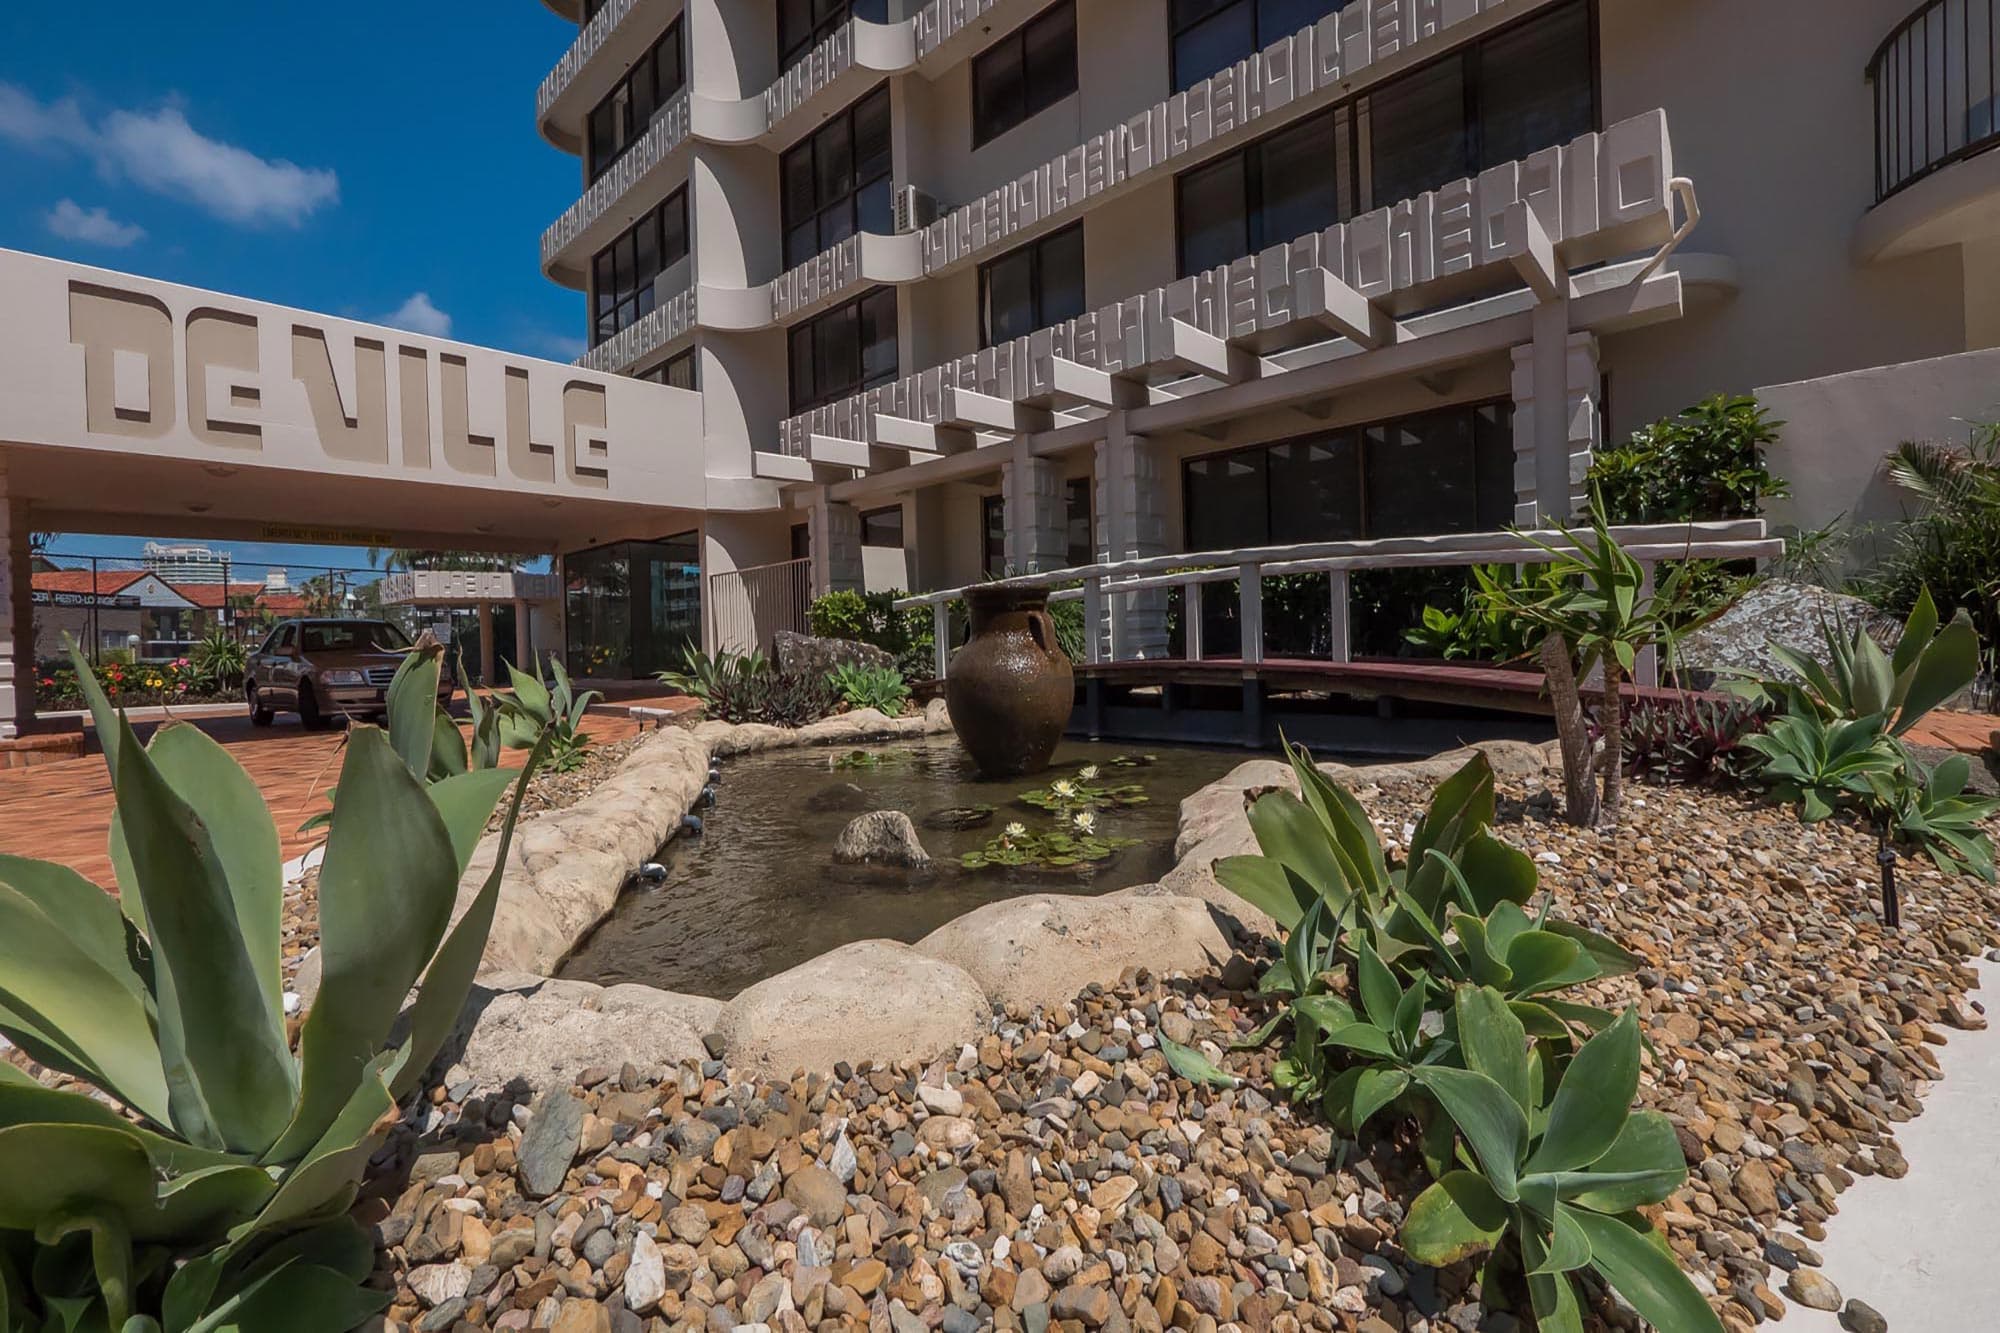
For over 40 years, Rob Milla Electrical has delivered the electrical backbone of Gold Coast multi-unit and strata developments — the work beneath the surface that powers communities for decades. From early-stage planning through to Energex connection, we manage every stage: design, civil works, installation, testing, and certification.
- Early-stage consultation
We engage during the design phase to identify service routes, Energex requirements, and load demands. Early input prevents costly redesigns and ensures the project’s electrical scope aligns with civil works and construction programs.
- Design & scope
Our engineers prepare detailed electrical layouts, pit and conduit designs, and switchboard specifications in accordance with AS/NZS 3000 and Energex standards. We provide documentation ready for approval and builder integration.
- Civil works
We deliver all trenching, conduit installation, and pit systems with full compliance to council and utility requirements. Coordinated staging ensures smooth integration with builders, plumbers, and communications trades.
- Switchboard & metering
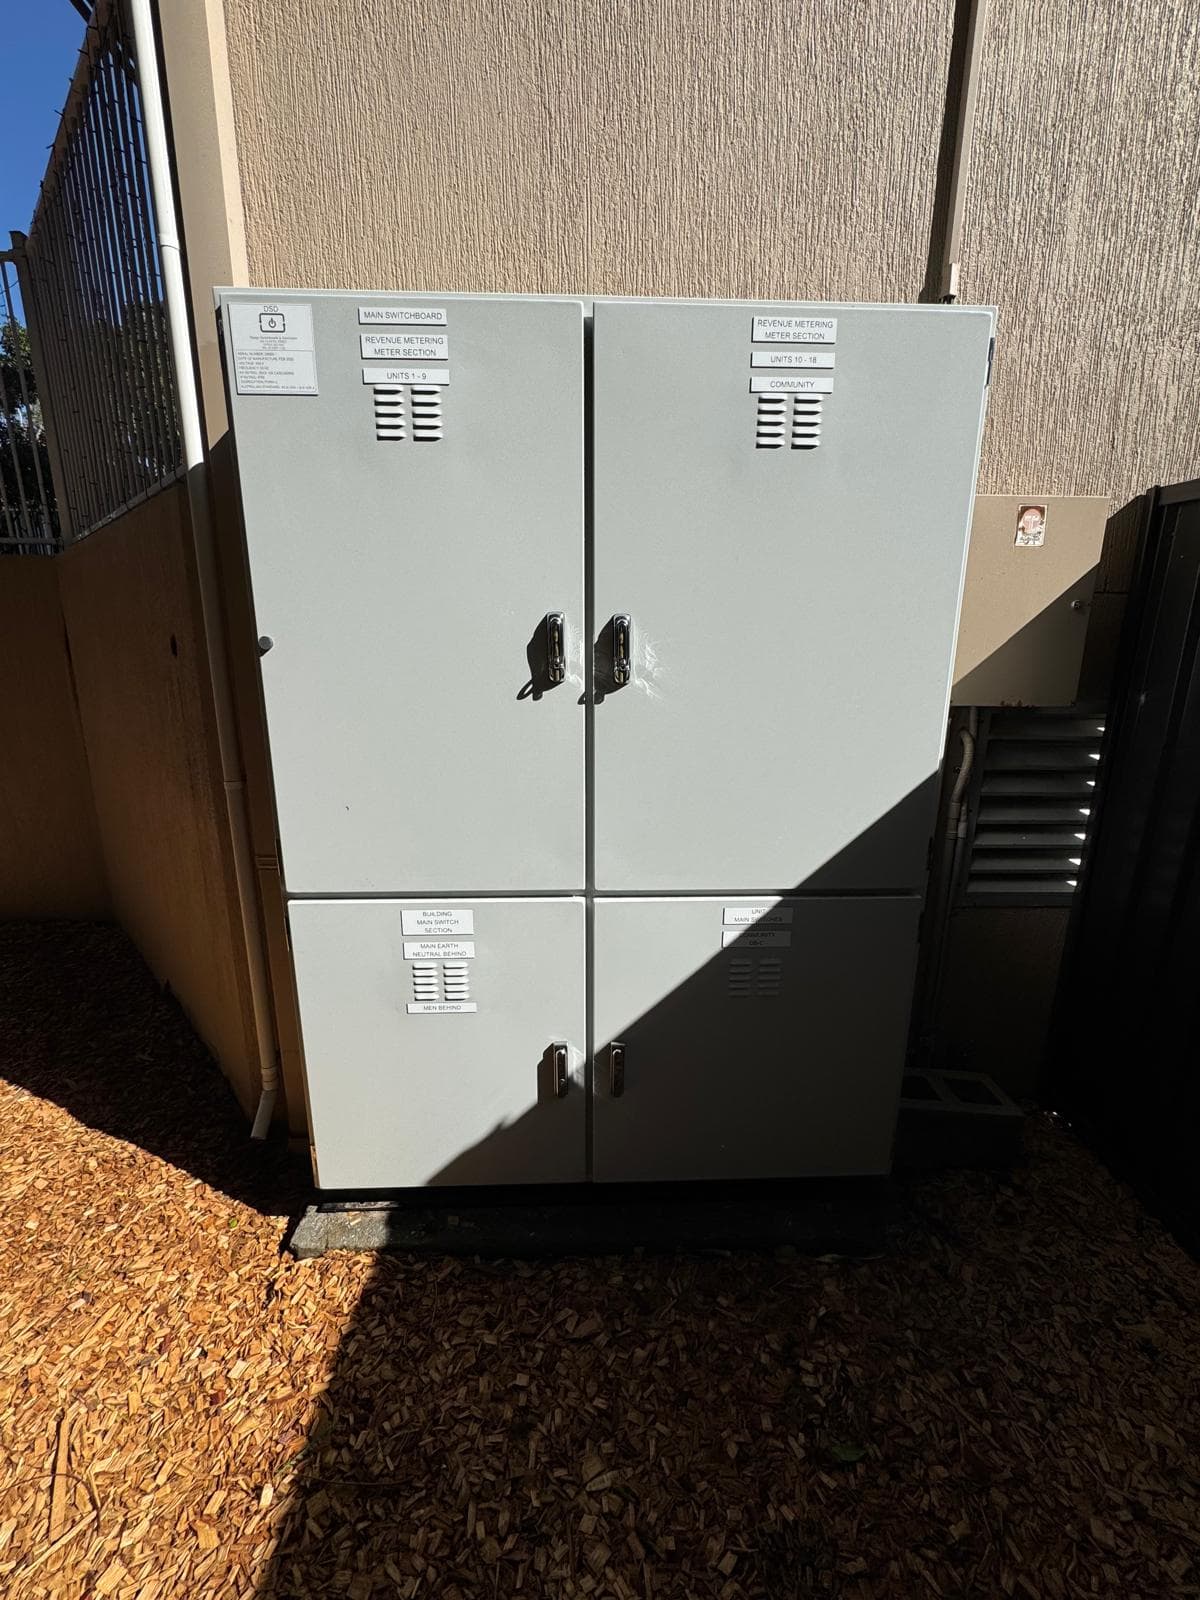
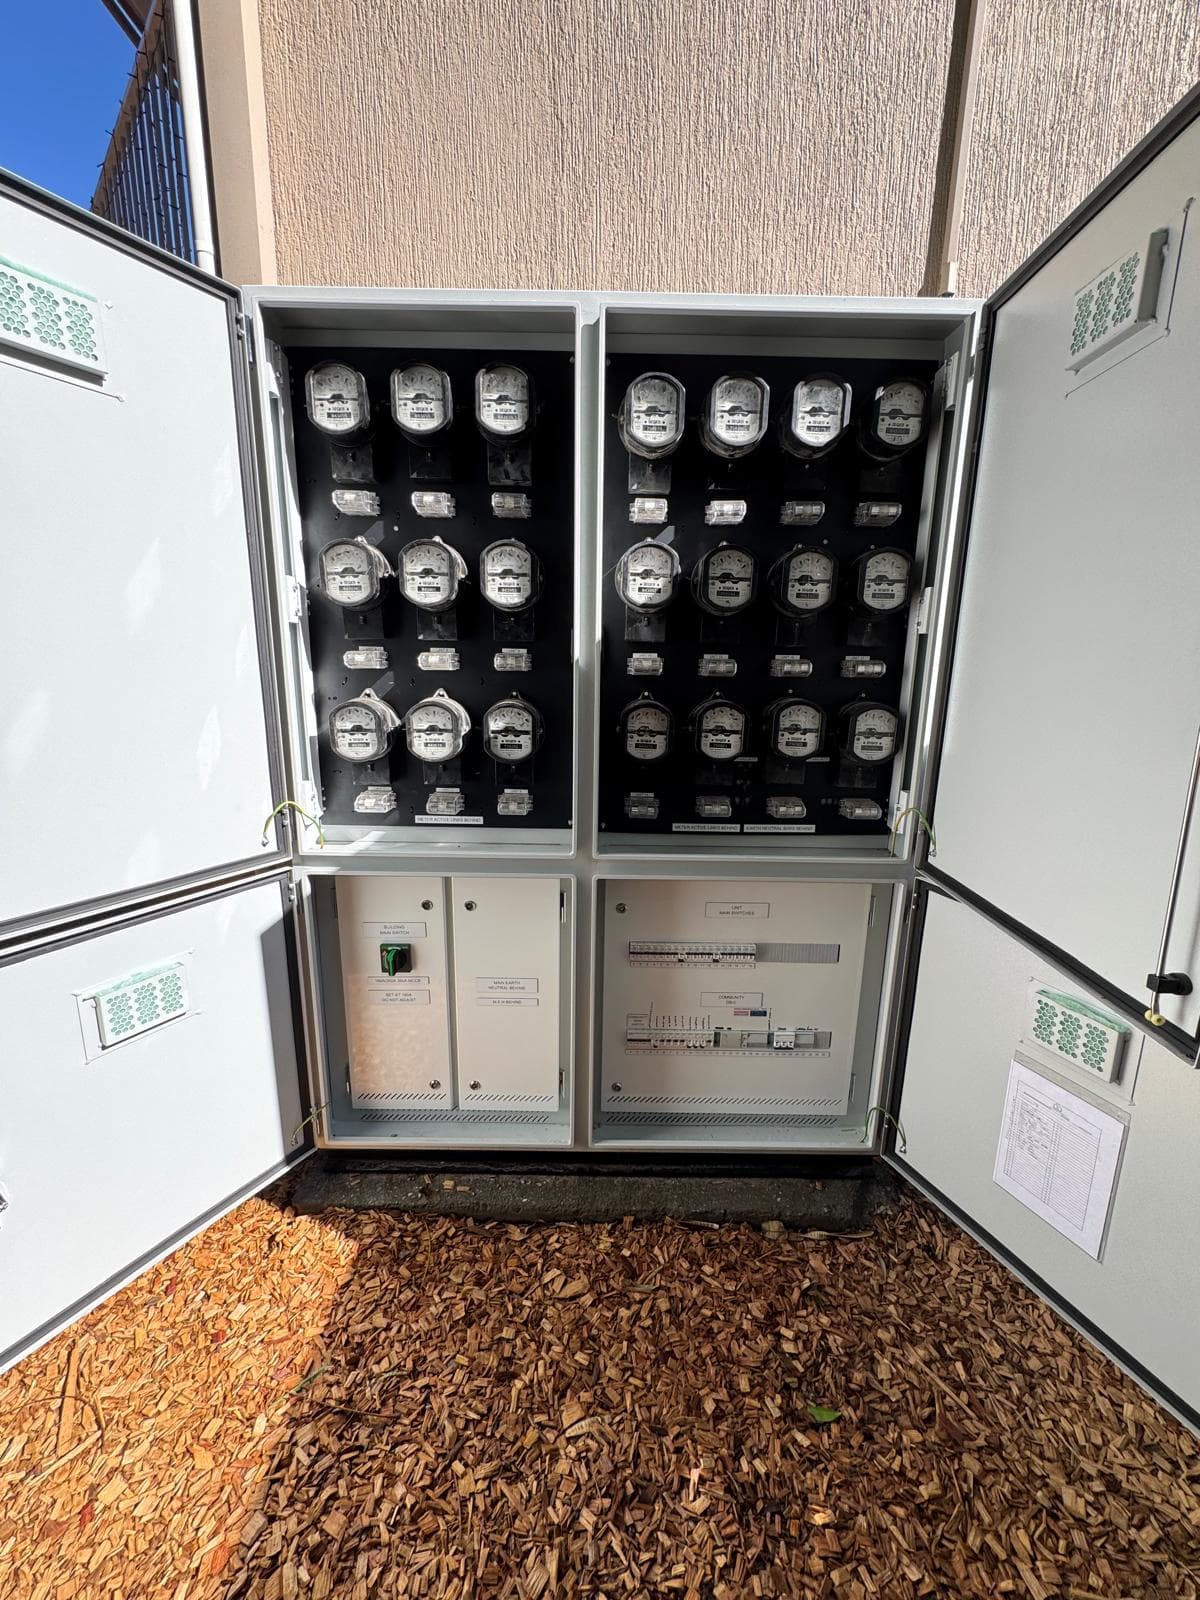
Custom-built main and distribution switchboards designed for multi-tenancy sites, including metering, isolation, and load management systems. Fabricated locally for reliability and long-term service life.
- Testing & certification
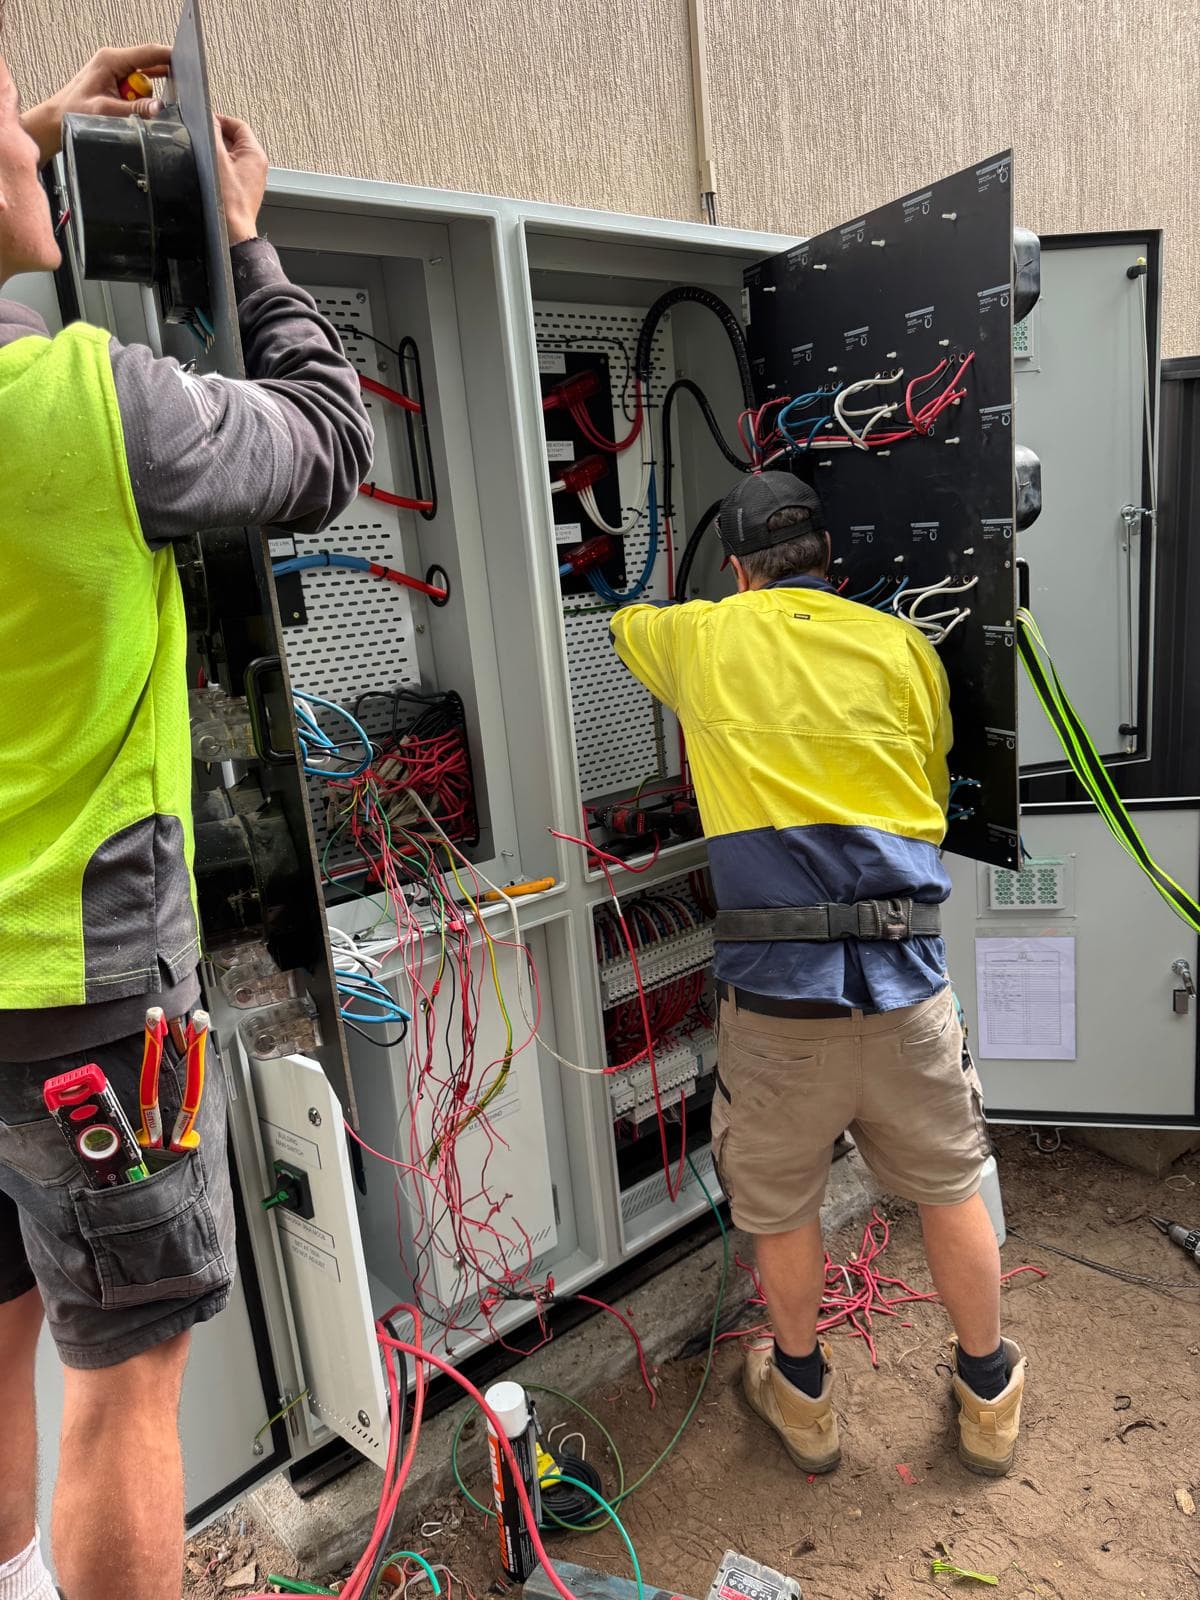
Every system is tested and verified to Australian Standards, including insulation resistance, earthing continuity, and load balancing. Full test sheets, as-built drawings, and compliance certificates are issued upon completion.
- Handover & maintenance
We deliver complete documentation, O&M manuals, and maintenance schedules. Post-handover support includes routine inspections, load checks, and fault response to keep developments safe and compliant well into the future.
Multi-unit infrastructure, answered
Have a different question?
Call Rob’s team directly, Monday to Friday, 6:00 AM to 4:00 PM.
Do you handle Energex submissions and connections?
Yes. Rob Milla Electrical prepares and submits all Energex design, approval, and connection documentation, ensuring compliance with local authority requirements and smooth connection at project completion.
How are loads and metering handled in multi-unit sites?
Each tenancy or apartment receives individual metering, with common-area loads separated for body corporate billing. RME designs boards and metering layouts in line with Energex metering codes and expected future load growth (EV chargers, solar, lifts, etc.).
What is the typical project duration?
Timeframes depend on scale, but civil electrical infrastructure for multi-unit projects typically runs in parallel with earthworks and structural stages, while final switchboard installation and commissioning occur near project completion.
How does RME minimise disruption to other trades and residents?
We use staged installations, temporary supplies, and coordinated scheduling with builders and site managers. Our project managers maintain open communication to ensure safe, efficient works with minimal downtime.
Do you provide certification and handover documentation?
Yes — every project concludes with as-built drawings, test results, compliance certificates, O&M manuals, and Energex approvals. These form the legal and operational record required by engineers, insurers, and body corporates.
Have a different question?
Call Rob’s team directly, Monday to Friday, 6:00 AM to 4:00 PM.
Let’s Discuss Your Next Electrical Project
Talk to Rob’s team
0415 277 890Monday to Friday, 6:00 AM to 4:00 PM